
Truck Terminal and Cross-Dock Construction
Truck terminal and cross-dock construction on E-470, I-70 and U.S. 85: dock shells, heavy concrete aprons, yard drainage and city traffic review.
Nineteen ramp interchanges and five mainline toll gantries make E-470 the road that freight carriers organize around on the east side of the metro, and a truck terminal or cross-dock building is where that road meets the dock. The E-470 Public Highway Authority, governed by eight elected officials from eight member governments, runs the tollway, and its Aurora exits at Smoky Hill Road, Quincy Avenue, 6th Parkway and I-70 give carriers several ways onto the beltway.
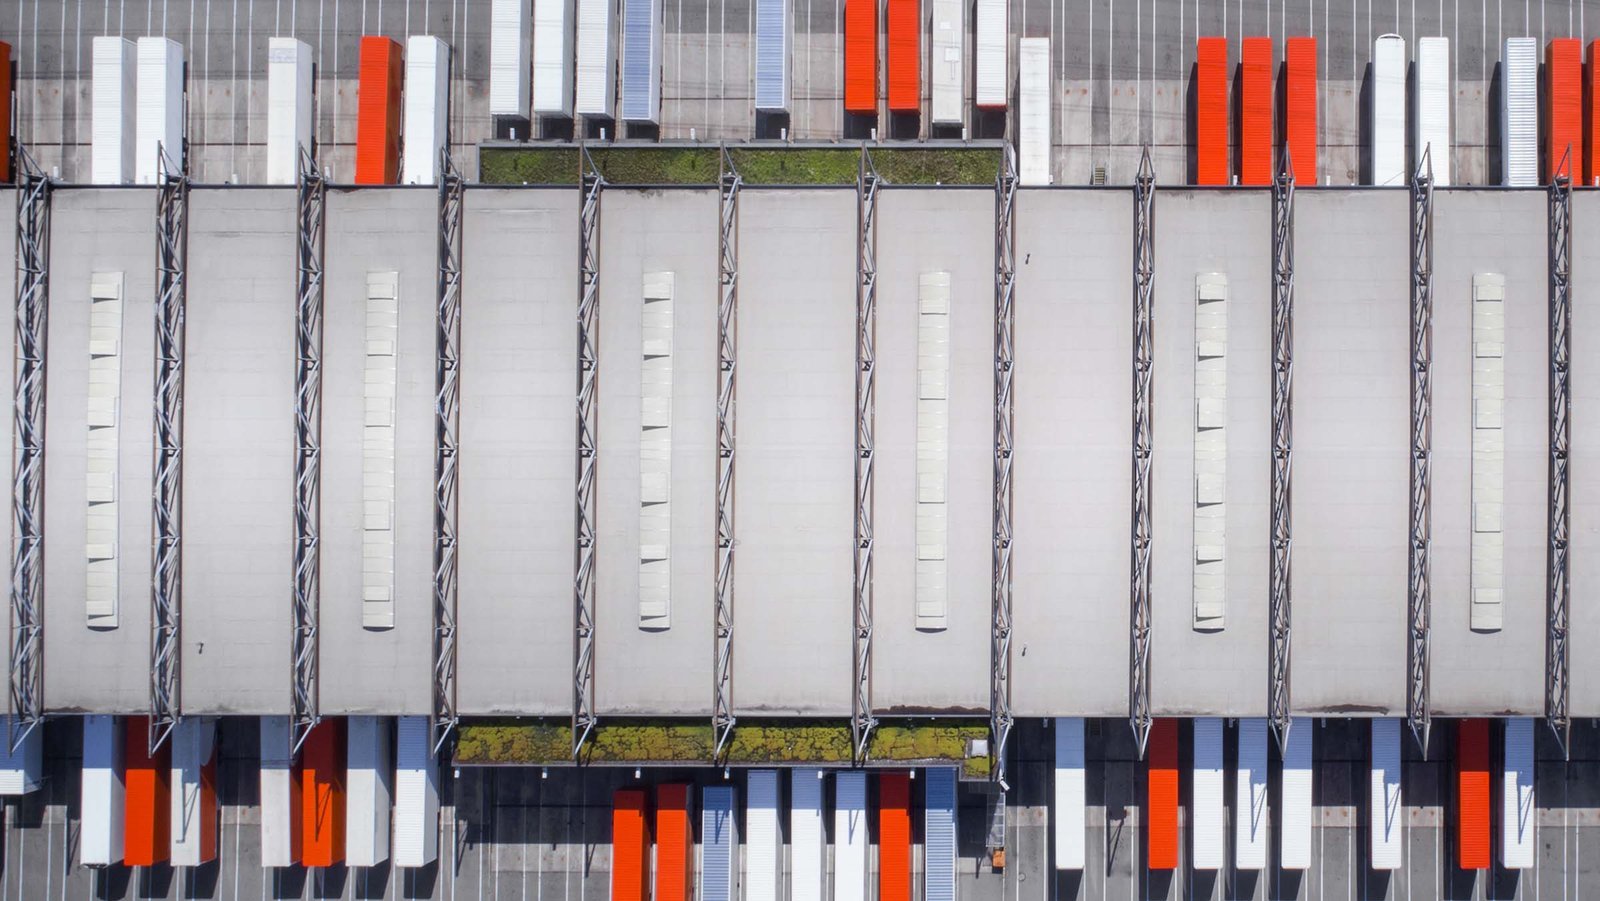
A cross-dock terminal is a different animal from a warehouse. Freight arrives on inbound trailers, is sorted across the dock floor and leaves on outbound trailers within hours, so there is little storage and a great deal of dock. The building is long and narrow, with doors on both long walls, a wide concrete apron on each side for trailers to maneuver and park, and a floor that takes forklift traffic nearly continuously. The land is large, the pavement is heavy and the site is full of trucks even before it opens.
We build these terminals as a general contractor, typically for carriers, developers and logistics operators. For a facility that stores freight as well as moving it, see our page on the distribution center building type, and for a bulk shell with fewer doors the warehouse construction page applies. The work sits within the logistics and distribution sector.
Terminal sites along the tollway and the old rail lines
The best terminal sites combine highway ramps, rail and large flat acreage. Near Brighton, which is served by U.S. 85 and State Highway 7, E-470 has interchanges with access to I-76 and U.S. 85, so a terminal can serve both the northeast metro and the highways heading north. Near Bennett, Colorado State Highways 36 and 79 meet just north of I-70, and the town grew as a Kansas Pacific, later Union Pacific, railroad hub.
Closer in, Port Colorado is a 6,500-acre master-planned development along the Union Pacific Railroad, mostly north of I-70 between Imboden and Manila Roads, and the E-470 corridor gives carriers a way to reach the airport district. We help owners compare these sites on the things that decide terminal economics: the turn from the ramp to the gate, the length of the trailer queue the site can hold, and the distance to the freight's origin.
Building a long, narrow shell with doors on two sides
A typical terminal shell is 150 to 200 feet deep and several hundred feet long, built as tilt-wall or steel with a low roof, since no one stacks freight overhead. Doors are spaced to match trailer widths, usually one every 12 to 14 feet along each long wall, and leveler pits, bumpers and dock lights all go in at the same pitch. The shell often includes a small office, a driver area and a maintenance bay.
Exterior work is as large as the building. We grade the site with the drainage the apron needs, install underground utilities, light the yard for night operations, and fence and gate the property. Truck scales, fuel islands and wash bays may also be part of the program.
Truck flow, queues and what the city asks
The site plan is shaped by turning movements. A 53-foot trailer with a tractor needs a wide arc, and the gate should be set back far enough from the street to hold a queue. Cities review that geometry closely and may require a traffic study, left-turn pockets or a signal. We ask for the study early, since it can alter where the building sits on the parcel.
Drainage deserves its own mention. A yard of this size sheds a great deal of water, and the city will want detention sized for it, with outfalls that do not overload the neighbor downstream. Oil and grease from idling trucks also means the detention design may need a water-quality component, which affects how much of the parcel is left for buildings. Noise, lighting and screening get attention too. Aurora's Public Works Building Division lists the 2021 International Building Code, but the site plan review that precedes it comes from planning, and planning will want to know where idling trucks sit relative to neighbors. We prepare exhibits that show circulation, lighting cutoffs and landscape buffers.
Concrete that takes trailers every day
The apron is the working surface of a terminal, and it takes landing gear loads, braking and turning every hour. Most are reinforced concrete, with dowelled joints sized for trailer axles and a thickness set by the geotechnical report and expected traffic. We coordinate the paving trade partners on that pavement, from subgrade preparation to joint sawing and curing, and we check the layout so water drains away from the dock face.
Inside, the floor must handle forklift traffic over the same lines every day. Our trade partners build and finish it to flatness tolerances, and we protect it from the loading of equipment until it is cured. Our truck court and dock apron service covers the details.
Pavement, doors and power
Pavement usually takes the biggest share of the budget on a cross-dock site, because the apron area can exceed the building area. Concrete thickness, reinforcement and subgrade treatment move the number. The second driver is door count and dock equipment, followed by yard lighting and electrical service.
Land costs and approvals are not ours to control, but we can help owners price alternatives: a shorter building with a wider apron, a slightly deeper dock, or phasing so that the second half of the doors and paving come later. Owners trying to plan the full sequence can also read about our parking lot construction, which includes trailer and employee parking.
Bring us the site and the door count
Share the parcel, the number of doors and the carrier's trailer counts. We will review turning paths, pavement and permits, and return a preconstruction plan with a schedule.
Questions Owners Ask
How deep should a truck apron be?
A common design uses 130 feet or more from the dock face to the far edge of the maneuvering area, because a 53-foot trailer and a tractor need room to back in. The right depth depends on the door spacing and the site; the engineer checks turning paths against the geometry.
Concrete or asphalt for the apron?
Concrete is the usual answer at the dock face and in the truck lanes, because it withstands landing gear and turning. Asphalt can serve for employee parking and low-traffic areas. A mixed design is typical.
How long does a terminal take to build?
A shell on a prepared site takes about six to nine months, and the pavement and site work run in parallel. Long-lead items such as levelers and electrical gear should be ordered early.
What does the city want to see on a freight site?
A traffic study, a circulation plan with turning paths, lighting and noise measures, and drainage calculations. Submitting them together shortens review.
Can a terminal be built in phases?
Yes. Many owners build half the doors and apron first and add the second half as volume grows, as long as the site plan reserves the space and the utilities are sized for the final build.