
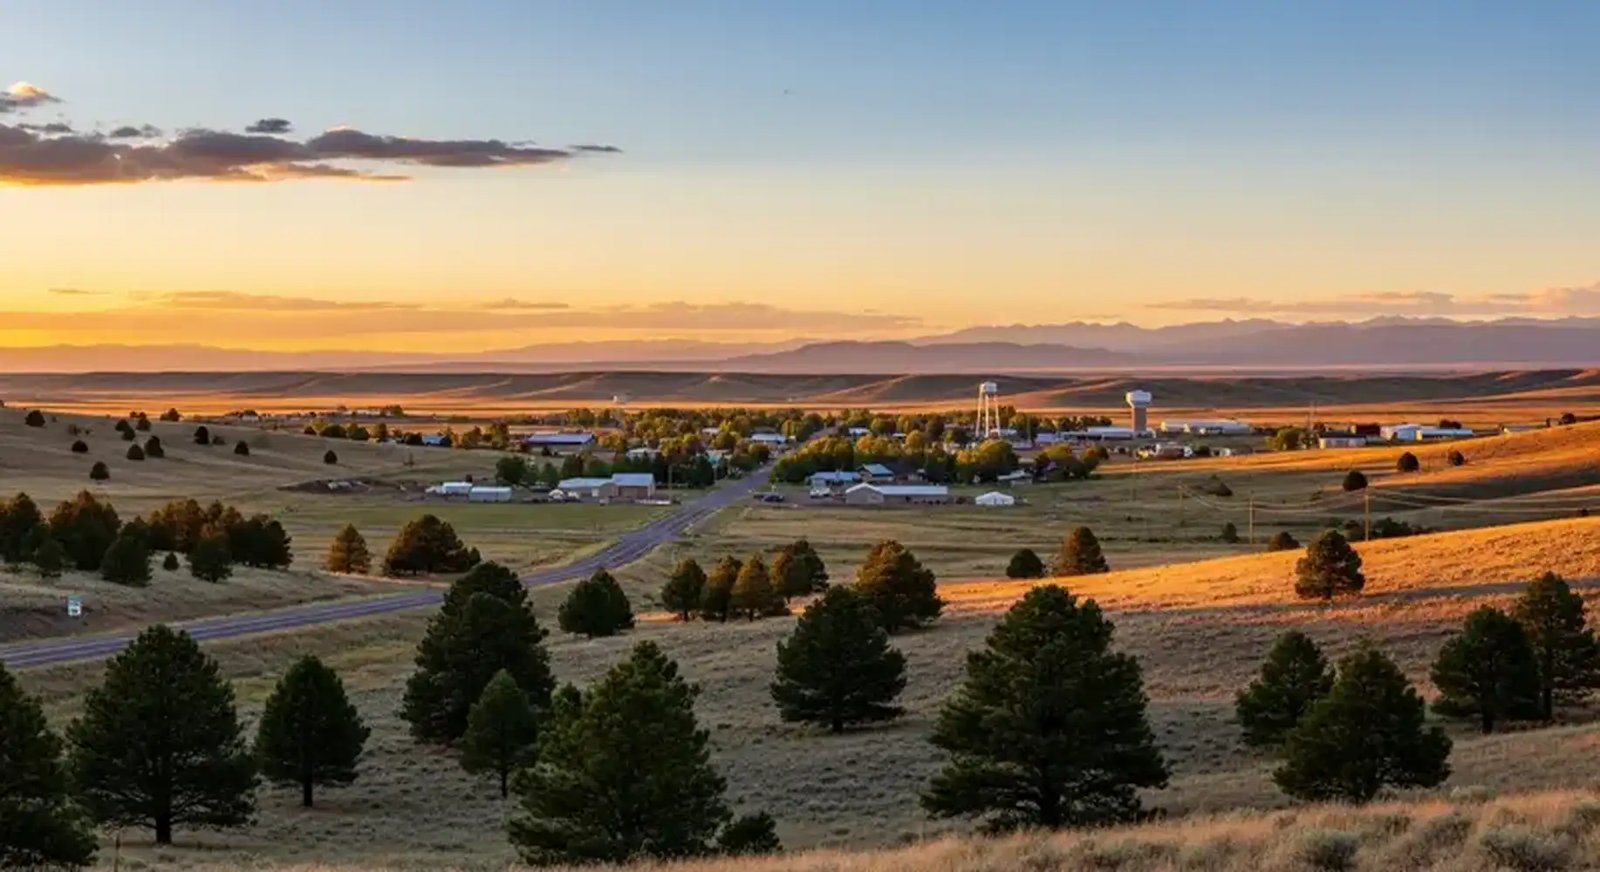
Commercial and Civic Construction in Elizabeth, Elbert County
Schools, retail, clinics and metal-building construction in Elizabeth, with early attention to Elbert County code review, elevation and long haul distances.
Growing towns on the south side of the east metro need builders who can bring urban-quality process to a place without an urban supply chain. Elizabeth is that kind of market: retail, schools, clinics and light industrial buildings are all being asked of a town that sits well beyond the suburban edge, and we plan each project around the distance as much as around the drawings.
State Highway 86 bisects Elizabeth and runs 7 miles east to Kiowa and 15 miles west to Castle Rock. That single road is how crews, concrete, steel and inspectors reach most sites, so haul time and delivery windows are part of the estimate. We price mobilization honestly, line up local suppliers where they exist, and avoid scheduling critical pours for days when the road is likely to be closed or crowded.
Demand is real. Elizabeth is the most populous municipality in Elbert County with 1,675 residents at the 2020 census, up 23.34 percent from 2010. Growth of that rate produces pressure for shops, services, school capacity and civic space, and it means new buyers regularly ask us the same question: what can we build here, and how long will it take to get approved?
Elbert County Codes and What to Verify
As of January 20, 2026, the Home Builders Association of Metro Denver tracker lists Elbert County on the 2018 IBC, IRC, IEC and IFC, with no plans to adopt the 2024 I-codes. That is a county-level entry; the Town of Elizabeth was not listed separately, so we confirm with the town and the county who reviews a given parcel and which edition they apply. It can differ from the editions used by cities to the north.
Colorado's energy law also sets a floor for any jurisdiction that updates its codes after July 1, 2023, so the picture can change within a project's life. We note the edition in the contract documents, discuss what happens if it changes, and keep the design team aware of the earlier and later energy requirements. Our permitting and entitlements process documents each of those checkpoints.
Reading Elizabeth's Position on the Map
The town sits at 6,477 feet and covers 1,280 acres. At that elevation, snow, wind and frost depth are real design considerations, and we make sure the structural engineer and the geotechnical report address them for the particular lot. Exterior work such as masonry, concrete flatwork and roofing needs a winter plan, with blankets and heat available when overnight temperatures drop.
Because Elizabeth lies between Castle Rock and the plains to the east, projects here often compete with, or complement, those larger markets. Retail and service owners can read how we approach the larger center in Castle Rock, and owners weighing a different suburban location may find the process in Parker comparable. We will tell you honestly when the numbers favor a different site.
Planning for Distance and Supply
Our approach to remote and semi-rural sites begins with logistics. We map the nearest ready-mix plants, aggregate sources and steel fabricators, the likely haul times, and any weight or seasonal restrictions on the route. We then phase the work so deliveries arrive in a smooth stream and crews are not idle waiting for a truck.
Where speed matters, pre-engineered metal buildings are often the practical answer: the structure is fabricated off site and erected quickly, which cuts the number of days on a remote lot. Foundations, slab-on-grade and site utilities then become the pacing items, and we bring in concrete foundations expertise early to stay ahead of the steel.
Who Builds in a Town Like This
Typical buyers are local business owners, small developers, school and fire districts and county or town entities. A school district needs a construction manager who understands its bond calendar and procurement rules; a retailer needs a predictable opening; a contractor-owner wants a shop or yard building with a minimum of fuss. We keep each conversation tied to that buyer's decision points. The government and public sector page explains how we manage public procurement.
Retail and service operators in Elizabeth are increasingly regional rather than local, so repeat designs and multi-site rollouts come up in discussions. Retail chains will find our standard process for prototype adaptation, site-specific civil work and consistent closeout documents useful here.
Site Work That Decides Whether a Lot Is Buildable
On town-edge lots, grading, drainage and access are usually more decisive than the building plan. We check slopes, the location of existing drainage ways, driveway permits onto the state highway and the distance to the nearest utility main. A highway access permit can take longer than the building permit, so we start it as soon as the site layout is stable. The trade partners for mass grading can then prepare the pad on a schedule that matches the building's delivery.
Fire protection is a second early question. Where a municipal water main is not close enough for hydrant flow, the fire district may require tanks, additional access or a different construction type, and each of those changes the cost. We raise it at the first meeting rather than the final inspection, and we write the answer into the design brief.
A Schedule That Reflects the Road
Realistic schedules begin with review. We ask the town and the county for typical turnaround on a project of your size and assume the high end until they say otherwise. We also include time for utility locates, geotechnical work and any fire-flow or well testing.
Weather days are built into the sequence for the winter months, and long-lead items such as rooftop units, doors, and electrical gear are released early. Projects that start in autumn can often get a building dried in before the coldest weeks, which keeps interior trades working through the winter. We give the owner a written schedule with the decision dates marked.
Check the Parcel With Us Before You Buy
Send us the parcel number or address and your intended use. We will confirm the reviewing office, the code edition and the nearest suppliers, then give a first-pass budget and schedule.
Questions Owners Ask
Which office reviews a building in Elizabeth?
It depends on whether the parcel is inside the town or in the county. We call both before work begins and ask which one has authority over planning, building permits and inspections. Having that answer in writing prevents a late surprise about fees or standards.
Does the county's older code edition affect design?
It can. The tracker we use shows Elbert County on the 2018 codes with no plans for the 2024 set, so the design team works to that edition unless the local jurisdiction says otherwise. The energy requirements may still bring newer expectations, so we confirm both.
How does the distance change the price?
Distance adds to crew travel, material delivery and sometimes to inspection scheduling. It also limits the number of subcontractors willing to bid. We solicit bids broadly, carry a clear mobilization line and show owners how it compares to similar work closer in.
Can a metal building work for retail or an office?
Yes. Modern metal systems accept brick, stucco, panel and glass finishes, and they can be insulated to meet the energy code. The decision comes down to appearance requirements, clear span needs and the town's design standards.
When should we hire a general contractor?
As early as you have a site in mind. Our feasibility review can save design fees by identifying utility, code and logistics problems before they become redesign.