
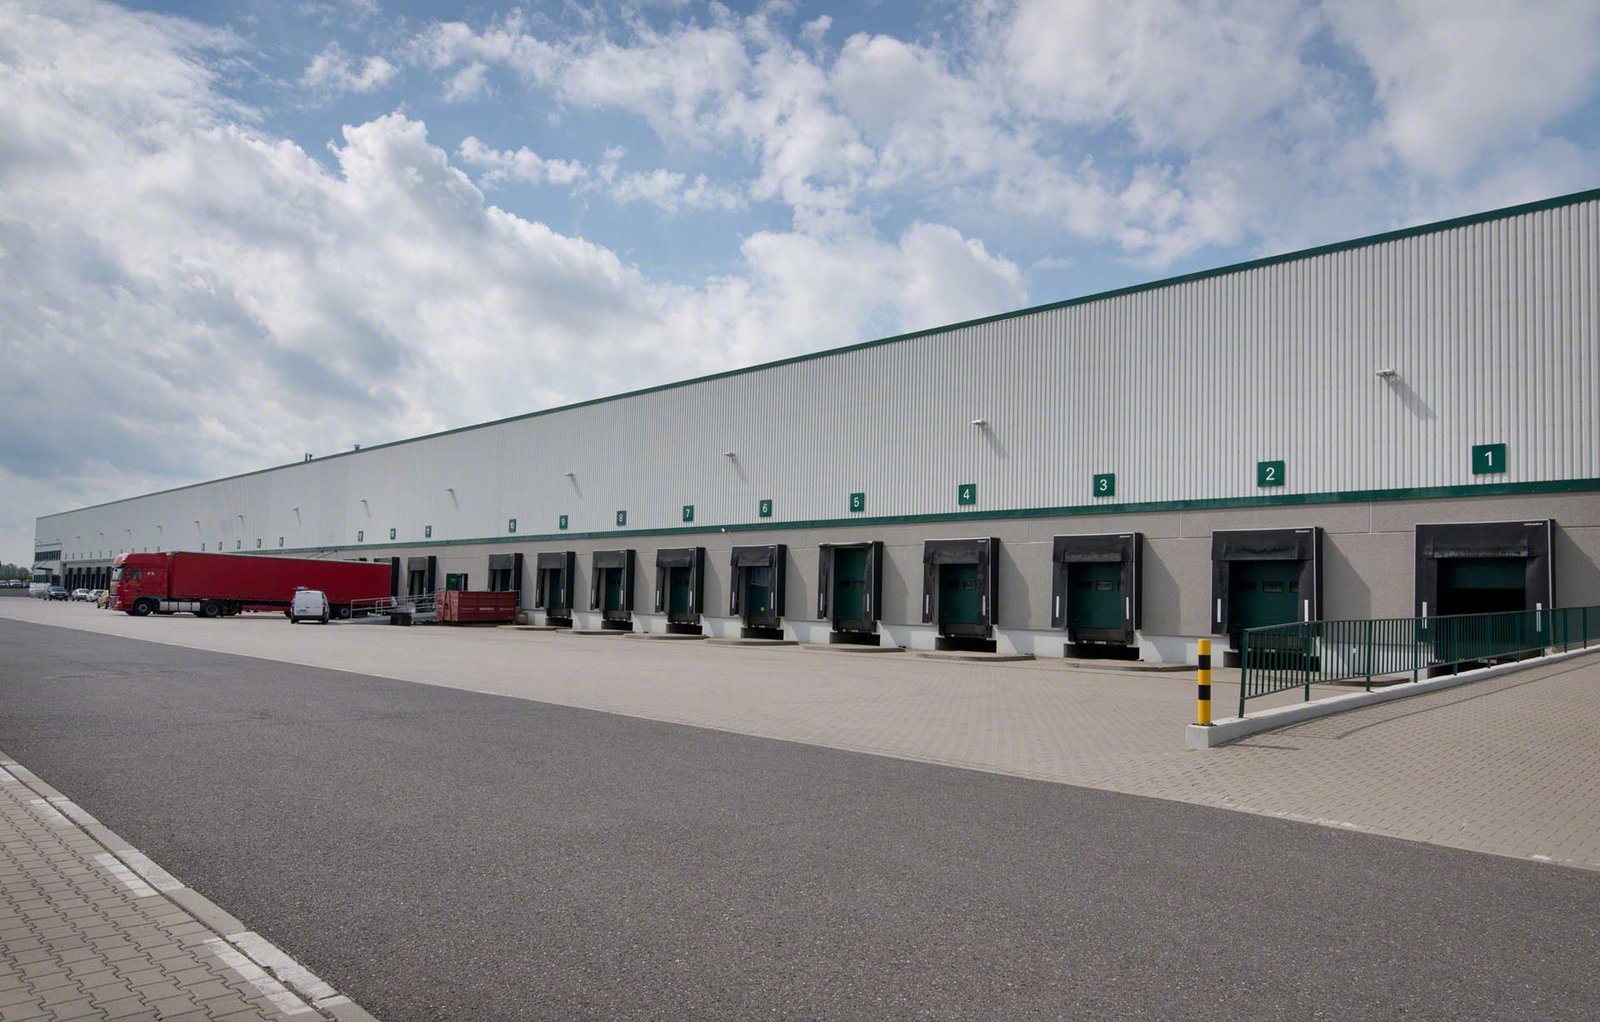
Distribution Center Construction in the East and Southeast Metro
Cross-dock and high-throughput distribution buildings along E-470, I-70 and the Union Pacific and BNSF lines, built for truck flow, racking and fast permits.
Nineteen ramp toll interchanges and five mainline gantries, operated by a highway authority with a board of eight elected officials, make up E-470, the 46.95-mile tollway that runs along the eastern edge of the metro. For a distribution operator, what matters is how many minutes a loaded truck needs to reach the interstate, the airport or the customer. We build distribution centers where that answer is short.
A distribution center differs from a storage warehouse in how fast things move. Inbound trailers back to one side of the building, product is sorted, picked and staged, and outbound trucks leave from the other. The design is a flow diagram turned into concrete and steel, and every decision, from door count to truck court depth, is measured in throughput.
We deliver distribution centers for developers and operators who need a building built to a firm opening date and designed to adapt as their network changes.
What we deliver
The scope for a distribution center covers site work, building structure, dock and grade-level doors, truck courts, trailer parking, fire protection, power, lighting, mezzanines for conveyors and offices, and employee parking. We coordinate with the operator's racking, sortation and conveyor suppliers so the building is ready for their installation, with embeds, slab reinforcement, power and sprinkler design already coordinated. The structure is usually a tilt-wall shell and sometimes a steel frame.
On large projects we also handle utility extensions, detention and off-site improvements that the city requires. Where the operator needs temperature control for part of the building, we coordinate with our cold storage work, and for dense, automated buildings with a mezzanine-heavy process, see how we handle fulfillment and logistics centers.
Corridors that suit distribution
Distribution follows the interchanges. E-470 first opened between I-25 and Parker Road on June 1, 1991, and the northern link to I-25 in Adams County opened on January 3, 2003, so the ring is long finished and the land beside it is well known to operators. Its interchanges near Brighton give access to I-76, and the stretch through Aurora connects to I-70.
Freight rail pulls other sites into the picture. In Castle Rock, BNSF Railway and Union Pacific each run a freight line parallel to U.S. 85, and out on I-70, Strasburg grew beside the Kansas Pacific line. Rail adjacency affects building orientation, truck courts and the cost of a spur, and we evaluate it with the owner before the site is purchased.
Truck flow, queues and neighbors
Truck volumes are the first thing a reviewer asks about. Traffic studies, turn lanes, signal timing and queue length at the driveway are common conditions of approval, and a distribution center that queues trucks onto a public road will draw conditions of approval. We help the owner and traffic engineer test the site plan before it is submitted.
Inside the fence we pay attention to truck court depth, trailer parking, turning radii, drainage at the dock and the position of fire lanes. A truck court that is deep enough for a tractor and trailer to maneuver without blocking the aisle is worth more to an operator than a few extra dock doors. Where the building will operate around the clock, lighting and noise at the property line need attention as well. Employee parking is often the quiet constraint: a building with hundreds of workers per shift needs stalls, a drop-off point and a safe walk to the door.
Permits and fire protection
Commercial building codes in Colorado are adopted city by city and county by county rather than as one statewide code. The Home Builders Association of Metro Denver tracker dated January 20, 2026 shows Aurora and Arapahoe County on the 2021 codes and others on the 2018 or 2024 editions, which means a distribution operator building in more than one jurisdiction will see different rules at each site. We keep that comparison for clients with multi-site plans.
The sprinkler design is the technical heart of the permit. Storage height, commodity class and rack arrangement determine the system, and the design must match the operator's final racking plan or the building cannot be certified for it. We bring the fire protection engineer, the racking supplier and the fire marshal's office into the same conversation early, because a change after permit costs far more than a meeting before it.
Operators and developers we serve
Distribution owners fall into groups: third-party logistics and distribution companies, retailers and wholesalers building regional hubs, food distributors, and developers building speculatively for any of them. Each group has a different tolerance for risk and a different idea of speed.
Developers want a flexible building they can lease quickly. Operators want a building that fits their process on the first day. We adjust our preconstruction work, pricing format and contracting approach to whichever applies. For multi-site operators we also keep a side-by-side comparison of each jurisdiction's requirements, so the second and third buildings in a network start with the lessons of the first.
Building safely beside live roads and rail
Distribution sites sit next to busy roads and, often, active rail lines. We write a traffic control and delivery plan for every project, separate construction vehicles from public traffic, and coordinate with railroad owners where work occurs near the right-of-way.
On the site itself, heavy equipment, concrete trucks and steel deliveries share limited space. Our superintendents lay out one-way routes, flaggers and staging areas before the site opens. Daily briefings and weekly safety audits keep that plan current as the work moves from earthwork to structure to paving, where parking lot construction brings its own traffic changes.
Plan your throughput with us
Give us the daily trailer count, the racking plan and the date you need to open. We will return a building concept, a truck court layout and a schedule.
Questions Owners Ask
How many dock doors does a distribution center need?
It follows from the number of trucks per day, the time each truck spends at the door and the peak hour. Rules of thumb exist, but the operator's own throughput numbers are better. We ask for them and size the doors, levelers and courts to match.
What does the city look at for truck traffic?
Trip generation, turning movements, queue length and the effect on nearby intersections. Many cities require a traffic study and may condition approval on turn lanes or signals. Having the engineer start early avoids redesign.
Can a distribution center be built in phases?
Yes. We design the site, utilities and truck court for the full build, then deliver the building in phases, often with a demising wall that is later removed. The first phase can open while the next is still under construction.
Why does the sprinkler design affect the schedule?
Storage height and commodity class drive the system, and the design cannot be final until the racking plan is. Fire pumps and tanks can have long lead times. We bring in the fire protection engineer early so the permit set includes the right system.
Should we choose tilt-wall or a steel building?
Tilt-wall is the common choice for large, tall, repetitive buildings. Steel suits irregular plans or buildings with special loads. We price both when the answer is not clear.