
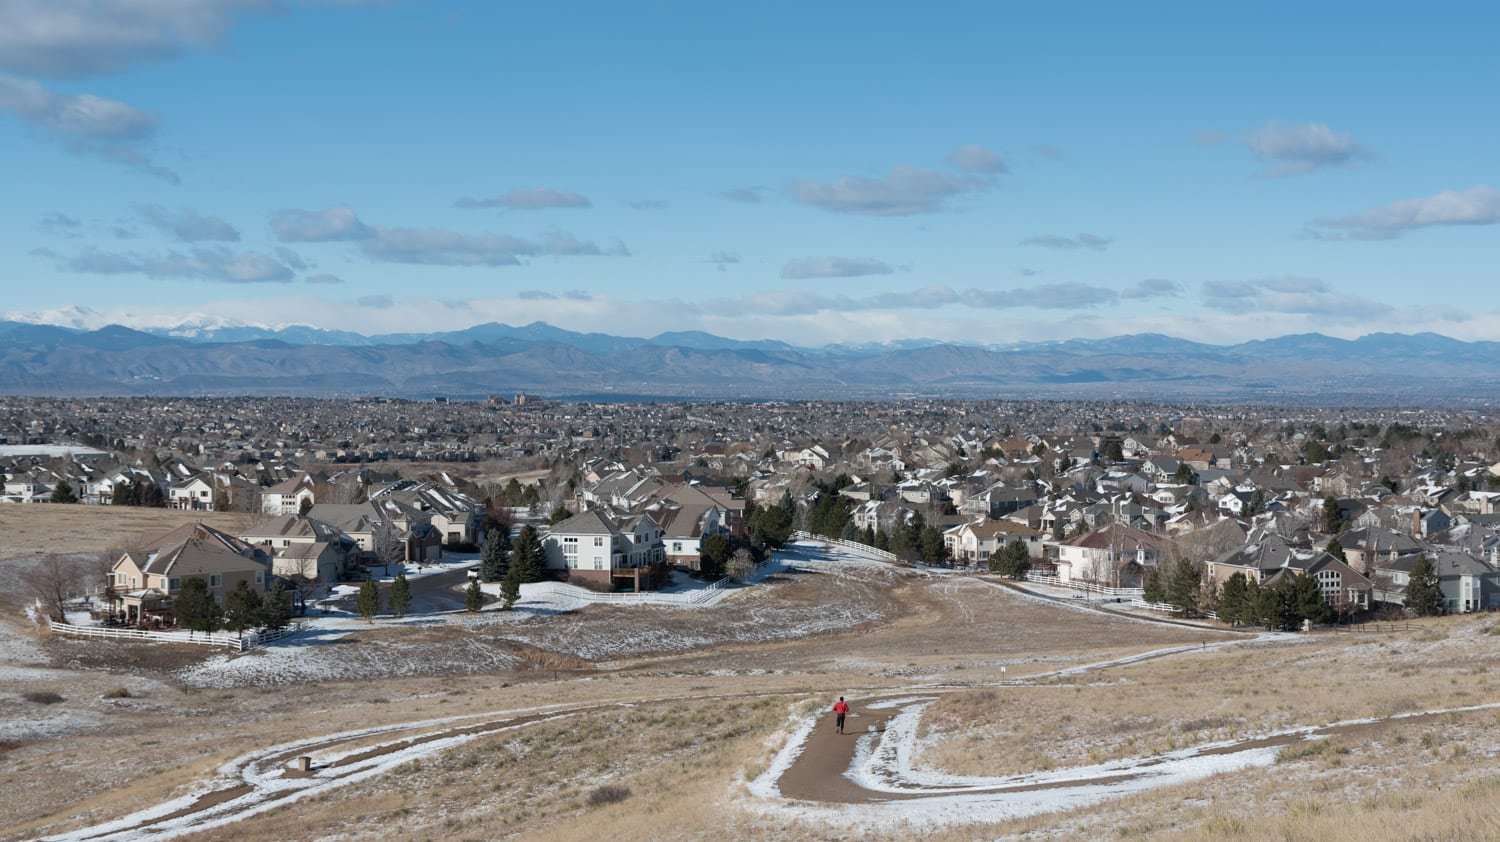
Multifamily, Office and Retail Construction in Highlands Ranch
Multifamily, office, retail and tenant-improvement construction in Highlands Ranch, planned around metro district standards and Douglas County review.
Highlands Ranch rewards builders who respect its design standards and its review sequence. Multifamily owners, office landlords and retail operators here work in a master-planned community where a metro district, a long-term developer and Douglas County each have a say in what gets built, and we organize our projects so those parties see complete, consistent information at each step.
The ground rules come from the community's origins. The Mission Viejo Company bought the large parcel in 1978 and planned the community, and Shea Properties acquired that company in 1997. The 15,548 acre census-designated place is served by the Highlands Ranch Metro District. For a builder, this means unusually coherent infrastructure and design expectations, with covenants, landscape requirements and architectural review that must be understood before drawings go out.
The area is also a business address. Visa's Operations Center Central is based in Highlands Ranch, and UDR, Inc. is headquartered there. Corporate occupiers of that kind need office improvements, secure rooms, data and power upgrades and amenity space, which is the interior work we price most often in suburban office markets. C-470, which opened in 1985 and gained express lanes in 2020, ties the community to the rest of the metro, and we use it to plan deliveries.
Reading the Master-Planned Market
Highlands Ranch has been developed in stages, and the pace and type of work change by neighborhood and by year. Multifamily and mixed-use buildings tend to follow retail nodes and arterial corridors; offices cluster near the highway; civic and school buildings fit within neighborhood plans. We study the current mix before advising a buyer, because a parcel's value depends on what the surrounding plan will allow.
Owners with parcels in other southern suburbs can compare approaches by reading about Lone Tree and Parker. The common thread is that each has its own review culture, and a contractor who has learned who asks what saves weeks on the first submittal.
Who We Build For
Buyers include multifamily developers adding units or upgrading amenities, property managers maintaining retail and office, corporate occupiers renewing space and school or recreation entities working within the district. Our approach is tailored: a multifamily developer cares about unit mix, per-unit cost and lease-up date, while a property management firm cares about turnover time, tenant disruption and warranty response.
For multifamily we handle wood-frame and podium types, with attention to acoustic separation, fire-rated assemblies and the sequencing of exterior envelope work. Our multifamily apartment construction practice documents the stack of trades that follow the framing so inspections are scheduled before drywall closes the walls.
Renovation and Tenant Work in an Established Suburb
Much of the opportunity in an established community is renovation: refreshing clubhouses and leasing offices, remodeling retail suites for new tenants, replacing roofs and parking lots, and adding accessibility or life-safety upgrades. Each of these takes place beside people who live or work there, so noise, dust, parking and delivery times matter as much as the technical scope.
We prepare a communication plan for every occupied project: notices to residents or tenants, posted work hours, defined construction paths and a phone number that gets answered. For multi-building campuses we sequence by building, so a limited number of units or suites are affected at one time. It slows nothing down, and it prevents most complaints.
Douglas County Review and Code Timing
Highlands Ranch is unincorporated, so Douglas County reviews and inspects the work. The Home Builders Association of Metro Denver tracker dated January 20, 2026 lists Douglas County on the 2021 IBC, IRC, IEC and IFC, with 2024 I-code adoption expected in April 2026 and implementation in July 2026. Because those dates have since come and gone, we verify which edition governs a submittal today and what transition rules apply to projects already in review.
The statewide energy law adds a second timeline: jurisdictions that update their codes after July 1, 2023 must meet at least the 2021 IECC, and the low energy and carbon benchmark applies from July 1, 2026. Together they affect envelope, lighting and electrification choices on new multifamily and office work. We work with the design team to price the compliance path before the design is frozen.
Retail, Medical and Mixed-Use Work
Around the residential base, a steady stream of neighborhood commercial work follows: retail shopping centers, restaurants, medical suites and service tenants. We build these as core and shell followed by tenant fit-outs, and we coordinate signage, site lighting and shared parking with the center owner so each tenant opens without blocking the others.
Where a site can carry both housing and retail, mixed-use construction adds complexity in fire separation, loading and parking structure, and we bring those items into the first feasibility package. Small medical users often prefer ground-floor suites near housing, and we handle their plumbing, gas and imaging-room requirements through the same team.
Where Costs Come From on Suburban Projects
On suburban multifamily the largest line items are structure, envelope, mechanical systems and site work, and the swing items are finishes and amenities. Metro district requirements for landscape, lighting and street improvements can add to site costs, so we ask for them during feasibility. For office and retail tenants, the drivers are MEP changes, ceilings and lighting, storefront and signage.
Pricing discipline matters most when the market shifts. We update estimates at each design milestone, offer alternates the owner can accept or decline and flag long-lead items so a price does not expire while a decision is pending. When labor or material prices move, you hear it from us before it shows up in a change order.
Bring Us the Parcel or the Suite
Share the property, the program and your timeline. We will map the reviews, test the budget and give you a schedule that shows each approval and each decision date.
Questions Owners Ask
Who reviews a commercial or multifamily permit here?
Because Highlands Ranch is unincorporated, Douglas County handles building permits and inspections, while the metro district and any developer covenants govern design and services. We contact each early and track their comments in one log.
Which building code edition will apply?
The tracker we cite showed Douglas County on the 2021 codes with 2024 adoption expected in 2026. Since the schedule has moved on, we confirm the edition and transition rules directly with the county on the date you apply.
How do you keep residents informed during renovations?
We issue written notices, post schedules, keep paths separate and set noise windows. A named superintendent handles questions. These steps are written into the plan and shared with the property manager before work begins.
Can you build amenities on an existing multifamily site?
Yes. Clubhouses, fitness areas and outdoor amenities generally require site plan review, utility checks and phased access. We evaluate parking and fire access up front, since amenity additions can trigger them.
What is a realistic timeline for a new multifamily building?
It depends on size and type, but review, procurement and construction each need their own duration. We provide a schedule that shows them separately and indicates which dates are firm.