
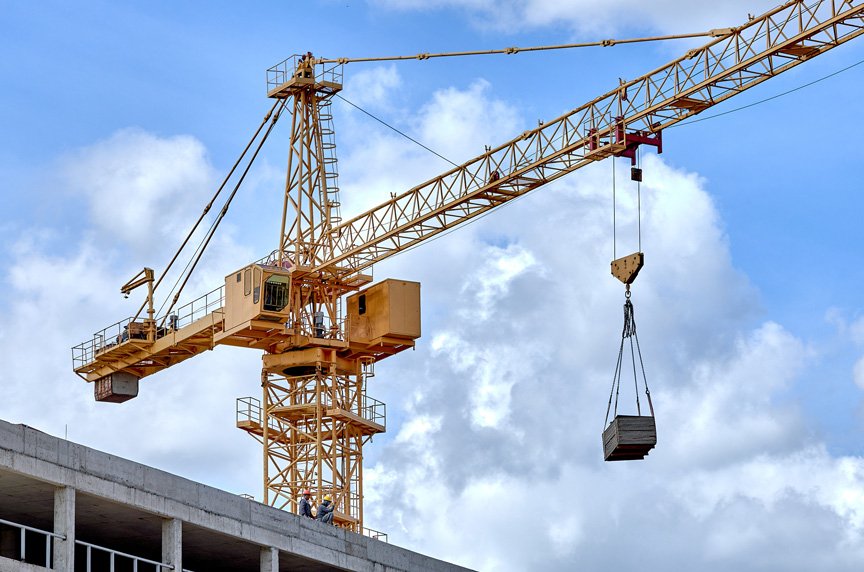
Crane Buildings and Overhead Crane Bays in the East Metro
Industrial buildings with bridge crane runways, heavy slabs and tight tolerances for fabrication and assembly owners in Aurora and Brighton.
Wind turbine blades and nacelles are made in two plants in Brighton, valued at $290 million and reported to provide 1,350 jobs. Work of that weight cannot be moved by forklift, and buildings that handle it are designed around overhead lifting from the first sketch. A crane building is not an ordinary shell with a crane added. The crane sets the column spacing, the foundation size, the roof height and the tolerance on every runway beam.
We build industrial buildings with bridge cranes, gantry cranes and monorails for fabrication shops, heavy assembly, maintenance hangars, steel yards and rail-served facilities. The building and the crane are separate packages that have to meet at the runway, and we are the party that makes sure they do.
Most of the trouble on crane projects comes from a handful of decisions made early or not at all: capacity, duty cycle, hook height, span, and who is responsible for the runway.
Where heavy lifting shows up in this metro
Heavy industry in the east and northeast metro tends to sit where trucks and trains meet. Brighton has E-470 interchanges near the city with access to I-76 and an interchange near Henderson with U.S. 85, and Bennett grew as a Kansas Pacific, later Union Pacific, railroad hub. Those corridors put steel, aggregate and finished equipment on the same roads as the buildings that handle them.
Crane bays follow that traffic: steel service centers, precast and fabrication yards, equipment dealers with service bays and plants that assemble large machines. Brighton and the E-470 corridor are where these users tend to look, and the questions they ask are about lifting capacity and truck turning, not curb appeal.
What the building must carry
The runway system is a second structure inside the first. Crane columns or brackets support runway beams, which carry rails, which carry the crane bridge and its hoist. Each part must be designed for the rated load plus impact, side thrust and braking. In larger bays the building frame is stepped or has dedicated crane columns that are independent of the roof framing, so crane movement does not shake the roof.
Our scope covers the foundations under the crane columns, anchor rods and base plates, runway beams and rails, the building frame, roof and wall systems, and the electrification that powers the crane. We coordinate with the crane supplier on clearances, end-truck dimensions, hook approach and the electrical supply. A building that is fine on paper can still fail the crane if hook height or end approach is off by a few inches. That is why we use a structural steel erection process with survey checks on every runway beam.
Load testing, inspection and operator safety
A new crane is tested before it enters service. Static and dynamic load tests prove the runway and the crane together, and they depend on the runway being aligned and the rails being level. We schedule those tests in the closeout plan, supply test weights or coordinate their delivery, and keep the area clear during the test. Findings go into the owner's maintenance records.
During construction, our rigging plan covers heavy picks of runway beams and bridge girders, and the exclusion zones beneath them. After turnover, we leave the owner with the as-built survey of the runway, which becomes the baseline for future inspections. Maintenance access matters too: catwalks, ladders, lighting and clearances so the crane technician can service the equipment safely.
What raises the cost of a crane bay
Capacity and span are the main variables, and cost does not rise evenly. A light-duty monorail adds little to a building. A heavy-duty bridge crane that serves a full shift can add a great deal of frame weight and demand deeper footings. Hook height also matters, because every extra foot of eave height adds wall area, structure and conditioning cost.
We help owners choose a crane that fits real use and not an optimistic one. A crane sized for every possible future need may cost far more than the building warrants, and a crane sized too tightly limits growth. We often propose a design that leaves room to add a second crane or a heavier hoist later, with columns and foundations sized for it. That conversation, held during preconstruction estimating, can save an owner from retrofit costs later.
Owners who need overhead lifting
Crane-building owners are mostly in manufacturing companies, along with steel and equipment suppliers, utility service centers and municipal shops. Some are first-time owners who have run their operation in leased space and are building their own facility, and others are established operators adding a bay.
In both cases we help the owner translate daily practice into design criteria: the heaviest lift, the number of lifts per hour, the distance of travel, whether lifts are made near the wall or in the middle of the bay and whether two cranes must work in the same aisle. Those answers decide the building.
Sequencing the foundation, steel and crane
Crane columns and runway beams are heavy and tolerance-critical, so the sequence matters. Foundations come first, with anchor rods surveyed and documented. Frame and runway steel follow, then rails are set and aligned, and the crane is delivered and assembled. Roofing can proceed once the primary frame is complete, but the crane erection area must stay accessible.
Crane delivery is a long-lead item and often arrives on a firm date from the supplier. We fit the building schedule to that date, not the other way around, and we plan for the crane erection crew, the mobile crane that lifts the bridge, and the electrical connection. The finished bay in a manufacturing plant is only ready when the crane has passed its load test, so we treat that test as a project milestone.
Tell us the heaviest lift
Give us the weight, the span and the hook height. We will return a building concept, the foundation consequences and a coordination plan with your crane supplier.
Questions Owners Ask
Who is responsible for the crane runway, the contractor or the crane supplier?
The responsibility is divided and has to be spelled out. The building designer usually designs the runway structure, the crane supplier provides the bridge and hoist, and the contractor builds and aligns the runway. We write a responsibility matrix at the start so there is no gap at the rail.
Can a crane be added to an existing building?
Sometimes. The columns, foundations and roof frame must be checked for the new loads, and many buildings need reinforcing. We review the existing structure before any promise, since adding a crane to a building designed without one can cost as much as a new bay.
How much does a crane change the foundation?
A great deal. Crane columns carry concentrated loads, so footings are larger and more heavily reinforced than for a standard column. Where soils are weak, deep foundations may be better. The structural engineer sets the design from the crane reactions.
How tight are runway tolerances?
Tight. Rail alignment, elevation and span are measured in fractions of an inch, and errors cause wear on wheels and rails. We survey the runway at several stages and correct before the crane is set.
Do you coordinate with the crane manufacturer directly?
Yes. We review the supplier's clearance and reaction drawings against the building design, arrange delivery and assembly and coordinate the power connection so that the crane is ready for the load test on the date you need.