
Structural Steel Erection in the Aurora Metro
Steel frames for hospital towers, hotels, offices and industrial buildings in Aurora, Parker and the east metro, with detailing and decking coordinated.
Seven stories and 186,000 square feet is the size of the tower AdventHealth Parker began in January 2025, a $300 million addition of sixty beds to a hospital that already has 179. Buildings of that kind, and the hotels, office buildings and heavy industrial structures around them, are framed in steel because steel erects quickly, spans well and carries the loads that mechanical equipment and patient care demand.
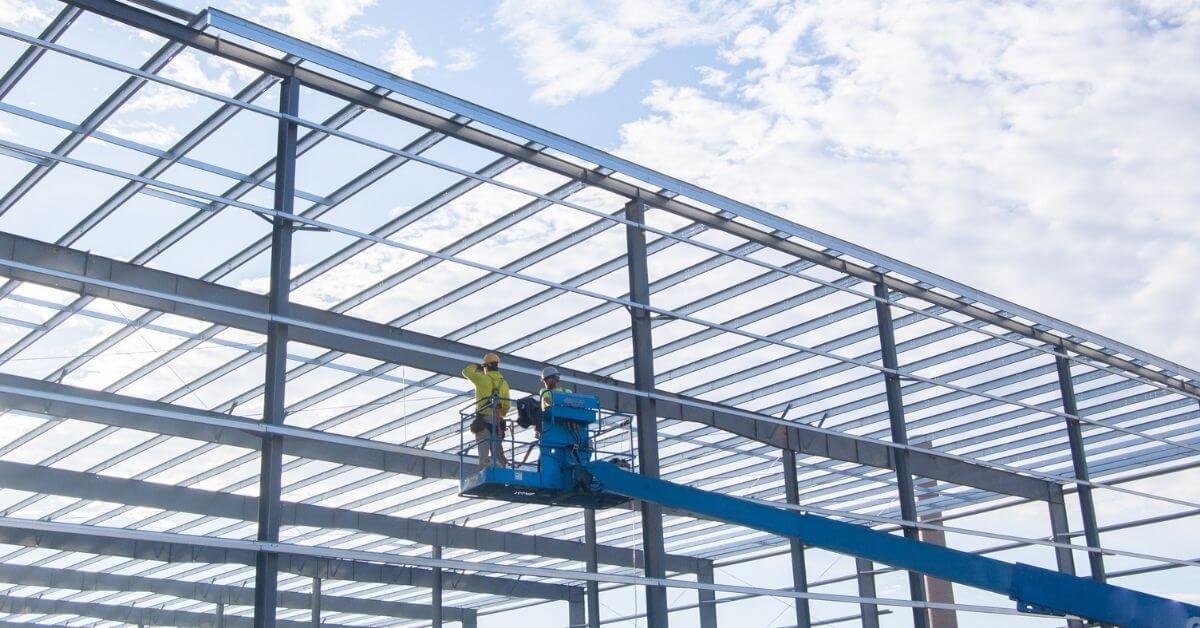
Steel erection is the point in a project where design becomes visible. The shop drawings and fabrication that began months earlier arrive on trucks, a crane sets the first column, and the building starts to take its final shape. A day lost on the steel is a day lost on everything that follows it, which is why we manage the process from the first connection meeting, not from the first delivery.
We manage structural steel erection for our own building projects and for owners who hire us to handle the frame as a separate package.
How we manage the frame
The erection trade partners we manage set columns, beams, joists and braces, bolt and weld the connections, and install metal deck and shear studs. Because the same superintendent who runs the steel also runs the foundations and the slab, the anchor bolt layout is checked against the steel shop drawings before concrete is placed, and surveyed again after. Wrongly placed anchor rods are one of the most common and most avoidable delays on a steel job.
Crane selection follows the pick plan. We size cranes to the heaviest piece and the farthest reach, plan where the crane will stand and how it will get there, and check the ground under the outriggers, which can be soft on a freshly graded site. For larger frames, a second crane and a separate crew keep decking and connections moving behind the main erection, and wide-span buildings such as clear-span rigid frame buildings follow the same discipline at a lighter scale. Where the steel supports bridge cranes, our crane building work adds runway beams and tighter tolerances to the scope.
Working at height, safely
Every steel job begins with a written erection plan and a site-specific safety plan. Workers tie off, connectors are trained for the work, and controlled decking zones keep decking crews and other trades apart. Crane picks require a clear zone below the load, and we do not let other trades work in it.
Weather matters. Wind speed limits for picks are set before the day starts, and any crew member can stop a lift. We hold toolbox talks every morning, review that day's picks and connections, and record near-misses so we can fix what caused them. Owners who run occupied buildings on neighboring parcels, such as medical campuses and hotels, get an exclusion zone plan and a contact for the project manager before the crane arrives.
From shop drawings to a plumb frame
We coordinate the steel package through the full chain: structural drawings, connection design, shop drawings and review, fabrication, delivery sequencing, erection, bolting, welding, decking, studs, and the final survey. For the hospital and hotel work common in the metro, we also coordinate embeds for curtain wall, sleeves for mechanical and electrical penetrations and the fireproofing of members after erection.
The Gaylord Rockies Resort and Convention Center in the Gaylord Rockies and Aerotropolis district, with about 1,965,000 square feet on 85 acres and a 1,500-room hotel, shows the scale that steel framing handles in this metro. Projects like it rely on long spans, large assembly spaces and complicated connections, and the lessons carry to smaller buildings. Before any steel is ordered, we review the drawings for connections that fabricators will question and resolve them while changes are still inexpensive.
Fabrication lead time is the first date to know
Mill orders, detailing and fabrication usually take longer than foundations and sitework combined. We release the steel early, even before every other design decision is final, by using early packages for the primary frame and following with miscellaneous steel and stairs. The foundation schedule is then set to deliver completed piers and footings when the first steel arrives, not weeks before or after.
The erection itself is a daily rhythm: deliveries staged in erection order, a crane cycle that does not wait for a truck, and decking following close enough to protect the lower levels. When the steel is complete, we survey for plumb and level, finish bolting and welding, and hand the frame to the trades that follow. Hospital and campus work usually adds shifts or off-hours picks around neighbors, which we plan with the owner. If you are comparing structural systems for your project, our pre-engineered metal buildings page explains where a catalog frame beats a custom one.
Codes and inspections for the frame
Special inspection of steel is normally required by the building code, covering bolting, welding and decking. We coordinate with the owner's inspection agency, schedule hold points so inspections do not hold up the crane, and keep records current as work proceeds. Aurora lists the 2021 International Building Code with city amendments; in Parker, the Home Builders Association tracker dated January 20, 2026 showed the 2021 IBC with adoption of the 2024 codes expected in mid-2026. We confirm the edition in force at permit time, because the steel design has to match it.
Hospitals add an extra layer: state health review, infection control measures during construction and coordination with the owner's facilities group. On hospital buildings we plan for those layers whenever steel erection is part of the schedule. Owners in healthcare systems can expect us to ask about their infection-control and life-safety procedures in the first meeting.
Plan your frame with us
Send us the structural drawings or the preliminary framing plan. We will review the connections, set the fabrication release date and give you an erection sequence.
Questions Owners Ask
How early should steel be released for fabrication?
As early as the primary frame is stable, which is often before architectural design is finished. Detailing and fabrication take longer than most owners expect, so an early package for columns and main beams is common, with miscellaneous steel, stairs and railings following. We set the release date backward from your target erection start.
Can steel be erected near occupied buildings?
Yes, with a plan. We lay out crane positions, swing paths and exclusion zones, and schedule picks around operating hours when needed. Neighbors receive notice before heavy picks, and a single point of contact handles complaints.
What causes delays on steel jobs?
Late anchor rod placement, shop drawing revisions after fabrication has started, and gaps in deliveries. We check anchor bolt layouts against shop drawings before the pour, freeze the framing early and keep a delivery schedule that matches erection order.
Do you handle fireproofing and decking as well?
Yes. We install metal deck and shear studs and coordinate sprayed or intumescent fireproofing with the trade that applies it. The sequence matters, since fireproofing must finish before ceilings and duct are in place.
Is steel or concrete better for a mid-rise building here?
Each has a place. Steel is faster to erect and works well with long spans and heavy mechanical loads. Concrete can reduce floor depth and vibration. We price both with the architect and engineer when the structural system is still open.