
Remote-Site Commercial and Civic Construction in Deer Trail
Commercial, civic and agricultural-support construction in Deer Trail along I-70, with flood-aware site design and a mobilization plan built for distance.
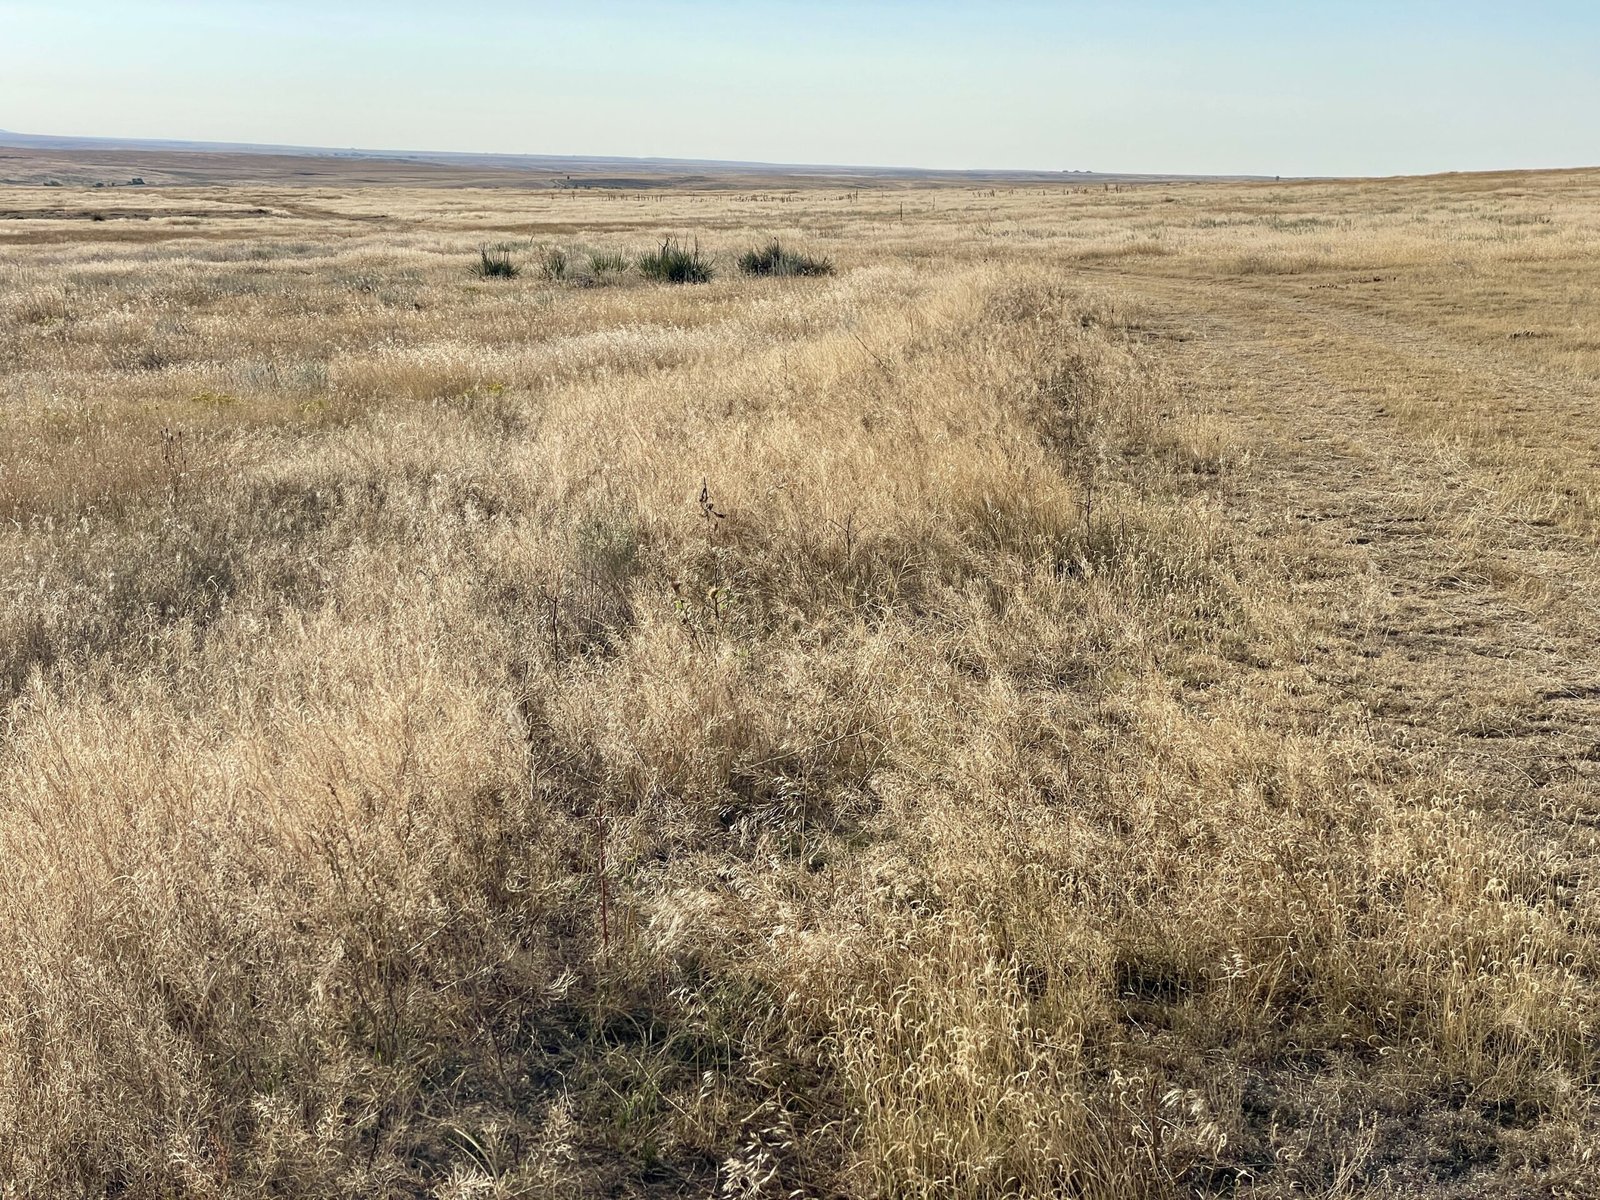
Building 55 miles out on the interstate is a logistics problem before it is a design problem. Deer Trail sits along Interstate 70 about 55 miles east of Denver, and every crew, truck and inspection visit has to cover that distance. We take on commercial, civic and agricultural-support work in towns like this by planning mobilization, supplier haul times and weather risk before the schedule is promised.
The town is growing from a small base. Deer Trail was incorporated February 3, 1920, and its population rose 95.6 percent from 546 in 2010 to 1,068 at the 2020 census. A town doubling in a decade needs a few more things at once: space for small businesses, community buildings, services for new households and storage for the farms and contractors around it. These are the buildings we are set up to deliver, and the smaller scale suits a focused team.
History offers a lesson for site planning. A June 1965 flood damaged or destroyed businesses on Deer Trail's main street, and many of those buildings were never rebuilt. Elevation is 5,191 feet and the plains drain in sudden storms, so we pay unusual attention to where water goes, how high floors sit and what a heavy cloudburst will do to a driveway or parking lot.
What a 55-Mile Project Looks Like
The first measure of a remote site is the real cost to reach it. We calculate crew travel, equipment hauling, delivery fees, per diem if it applies, and the time lost in transit. For many trades the answer is a minimum charge that does not decline with a smaller job. We show that charge openly and look for ways to share it across work in nearby communities.
Strong regional relationships help. The east I-70 towns near Deer Trail, such as Byers and Strasburg, often have projects in progress, and coordinating deliveries, tool storage and supervision across them lowers cost. We also prefer local suppliers for common materials where available, since a short haul keeps the schedule steady.
Water, Flood Risk and Site Selection
Because the town has a documented flood history, we check floodplain mapping, drainage paths and nearby channels before an owner buys or designs. A site on slightly higher ground, a raised finished floor or a diverted swale may cost little and prevent an expensive problem. When a lot cannot avoid water, we design for it with durable materials at grade and electrical equipment mounted above likely flood height.
Utilities need the same early confirmation. Water supply, wastewater capacity, power service and fire protection can each be a limit in a small town, and each takes time to arrange. Our stormwater and drainage team and civil consultants work out the grading and detention while the architect refines the layout, so the lot, the building and the drainage solution fit together.
Trade Planning That Reduces Dependence on Distance
The better the trades are planned, the less a project depends on subcontractors willing to drive far. Concrete, site preparation and general carpentry are the trades we plan first on projects of this kind. Our concrete foundations work includes forming, reinforcing, placing and finishing, and scheduling it early gives us control over the critical early phase.
For the remaining trades, we pre-qualify subcontractors for remote work, check their capacity and bundle trips to reduce cost. Prefabrication helps too: wall panels, trusses and metal framing can be assembled in a shop and delivered ready to install, shortening time on the lot. We discuss which components make sense to prefabricate for your building.
Buildings We Deliver in Towns This Size
A growing small town tends to ask for a town office or maintenance shop, a community hall, a small clinic or office, a convenience or service building and storage for contractors and farms. Our municipal and government buildings work covers the first two, and a metal building frame is often the right answer for the shop and storage buildings.
Each project begins with a program in plain terms: who uses the building, how many, how often, and what must still work in an emergency. We then size the structure, systems and site to those needs, and we advise against extras that raise cost without improving use. A leaner building that fits the town's budget is better than an ambitious one that stalls.
Budgeting for Distance and Weather
Remote projects need two lines that urban budgets seldom carry: a mobilization line and a weather contingency. Mobilization covers travel and temporary facilities, while the weather line covers lost days and protection of work in progress. We state both and explain how each is calculated, so the owner can judge whether the numbers are reasonable.
Owners can reduce cost by simplifying the building, choosing common materials, consolidating phases and allowing flexibility in the schedule. A town hall, community center or shop built in a single effort usually costs less per square foot than the same building divided into several small projects. For public-sector owners, our page for government and public sector clients covers how we approach procurement and budgeting on public work.
Codes and Approvals in a Small Town
The tracker published by the Home Builders Association of Metro Denver, dated January 20, 2026, lists Arapahoe County on the 2021 codes, with an update expected in the 2027 cycle. Deer Trail is an incorporated town, so we confirm whether it follows the county edition, has adopted its own or contracts for review with another agency. We get that answer in writing before drawings begin.
State energy law also applies: jurisdictions updating a building code after July 1, 2023 must meet the 2021 IECC at least, with a low energy and carbon standard from July 1, 2026. Our permitting and entitlements team gathers the requirements and builds them into the design brief, so the project does not have to be revised late.
Tell Us About the Site
Send us the lot, the building you have in mind and the timing. We will walk through flood, utility and access questions with you and offer a candid view of cost and schedule.
Questions Owners Ask
Does the distance from the metro make a general contractor unaffordable?
It adds cost, but it need not make a project unworkable. We reduce travel by bundling trades, using local suppliers and planning key trades early. The estimate shows the distance line separately, so you can see exactly what it adds.
How seriously should we take flood risk?
Seriously, given the documented 1965 flood on the main street. We check mapped flood areas and drainage paths on every lot, then recommend elevation, grading or construction choices that keep water away from the building. The cost is usually small compared with the cost of a loss.
Who reviews and inspects a building in town?
That depends on the town's arrangements. We ask the town and the county who handles plan review and inspection, and how scheduling works for an out-of-the-way site. Knowing it early helps us plan inspection dates.
Can you build on the old main street lots?
Yes, subject to ownership, zoning and flood considerations. Lots where earlier buildings were never replaced may hold old foundations or unmarked utilities, so we investigate before pricing. Such lots can also bring active frontage back to the street if the town supports it.
What types of building are most practical here?
Metal-framed shops, storage, small commercial buildings and community facilities tend to be efficient. Larger or more complex buildings are possible with careful logistics.