
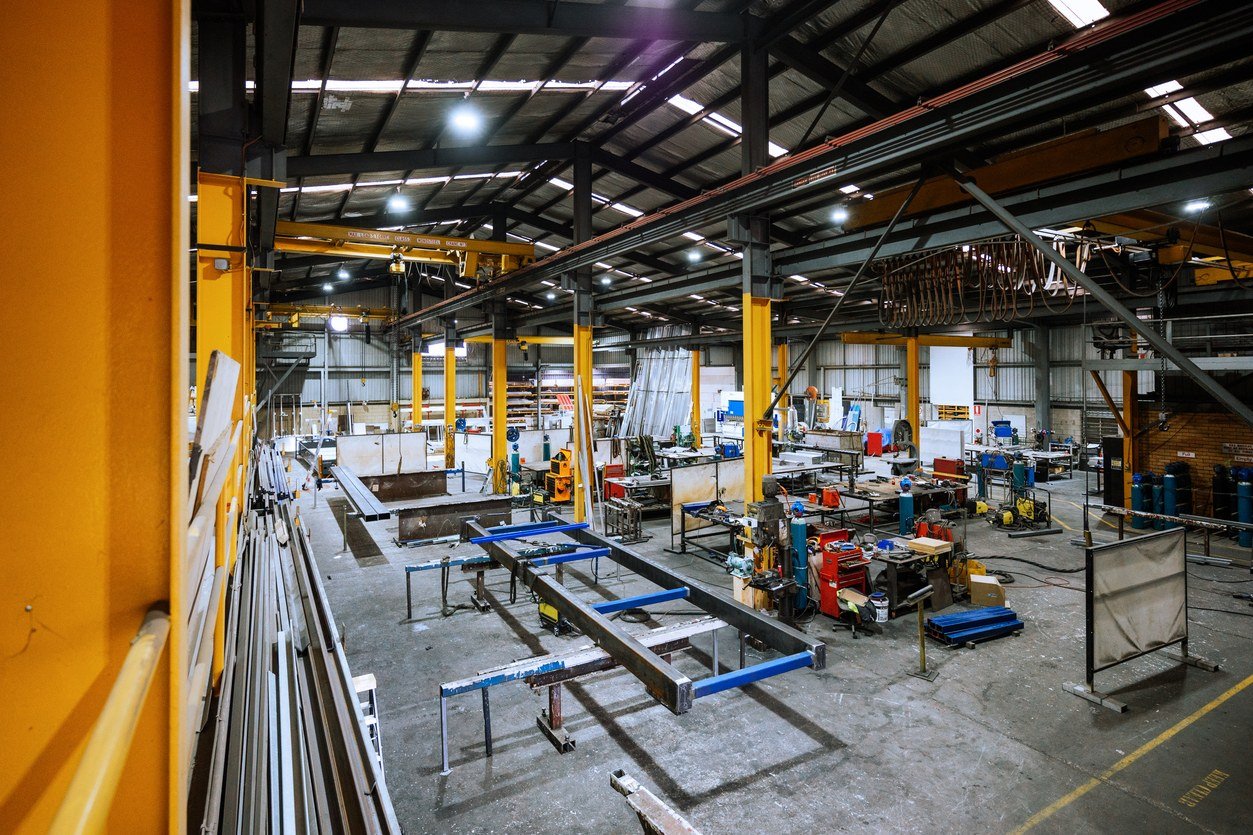
Manufacturing Facility Construction in the East and Southeast Metro
Production plants, assembly halls and light manufacturing buildings for owners in Aurora, Bennett, Brighton and the east metro, built to your process.
Adams County economic development officials told Denver7 they are targeting healthcare, advanced manufacturing, and aviation and aerospace along I-70 near Bennett, next to the Colorado Air and Space Port. That is a useful signal for a manufacturer choosing where to build, because it tells you which counties are likely to welcome a plant, and which will ask hard questions about trucks, water and noise.
We build manufacturing facilities for owners who already know their process and need a building that fits it. That means a structure with the clear height, floor flatness, power, compressed air, process water and waste handling the line requires, on a site that works for inbound material and outbound product. The building is the smaller half of the project. The process layout is the larger half, and we start there.
Our work covers new plants, expansions of existing buildings and conversions of light industrial space into production areas, from a single assembly hall to a campus with offices, labs and warehouse space attached.
Why the east and southeast metro draws production
The metro has a workforce that already includes engineers and technicians. Centennial's 2023 financial report lists Comcast, UnitedHealth Group, Arrow Electronics, United Launch Alliance and CommonSpirit Health among its top employers, a mix that includes electronics and aerospace companies. That kind of employer base creates demand for supplier buildings, test areas and assembly space nearby.
In Brighton, two Vestas plants making wind turbine blades and nacelles were valued at $290 million and are reported to provide 1,350 jobs, which shows the scale at which heavy manufacturing already operates north of Denver. Owners looking at east metro sites compare those corridors against Aurora, where E-470 and I-70 give trucks a direct line to the airport and to the interstates.
Starting with the process, not the shell
Before drawings are far along we ask for the process flow, equipment list and utility loads, and we turn them into a building program: column spacing, crane or hoist coverage, pit and trench locations, floor loads, ventilation and the route of material through the building. A column grid chosen for a rack system will fight a production line. We would rather find that in week two than in month eight.
We then price three or four structural options, usually a tilt-up shell, a pre-engineered metal building or a structural steel frame, so the owner sees how each affects cost and schedule. For many production buildings a pre-engineered metal building is the economical answer, and for heavy-lift areas a structural steel frame may be the better one.
Utilities, floors and the permit trail
Manufacturing buildings are limited by utilities more often than by land. Electrical service, gas capacity, process water and sanitary discharge each have their own approval path and lead time, and the serving utility will not commit capacity until it sees a load letter. We request that information early, since transformers and switchgear can run for many months and are often the longest items on a plant project.
Floors need equal attention. A machining area, a clean assembly space and a wet process area each want a different slab: different thickness, reinforcement, flatness, sealer and drainage. Because Colorado law requires any jurisdiction that updates its building code after July 1, 2023 to adopt an energy code at least as stringent as the 2021 IECC, the building envelope, lighting and mechanical systems also have to be designed with a current energy path in mind.
What we build for manufacturers
Most of our manufacturing work falls into a few groups: light assembly and electronics buildings, food and beverage production, fabrication shops with overhead cranes, and mixed-use industrial buildings where production, storage and offices share a roof. Each group is described in more detail under our manufacturing plant work, and we serve manufacturers from first-time owners to established operators.
Where an owner wants a smaller footprint to start and room to grow, we plan an expansion wall and extend the utility stubs to it, so the second phase is an extension and not a rebuild. Buildings with heavy equipment often pair with crane-served bays, which change the column and runway design from the first sketch.
Building around an operating plant
Many expansions happen next to an operating line. We write a site-specific safety and logistics plan before mobilization, covering separate construction entrances, lay-down areas, hot-work permits, lockout coordination, dust and noise control and escorts for contractors who must cross production areas. The plant manager and our superintendent meet at a fixed time every day.
Some owners also work under customer audits, food safety programs or export compliance, which add rules about who can enter, what can be brought in and how finished surfaces are cleaned. We ask about those at the start and write them into the plan, so the audit does not find a surprise.
Fitting construction to equipment arrival
The decisive date on a plant project is rarely the certificate of occupancy. It is the day a machine arrives on a truck and needs a pad, power and a door to go through. We schedule backward from those dates, so foundations for heavy equipment are finished early, and the roof is closed before sensitive equipment is delivered.
Where speed matters we deliver in phases: shell and core first, production area second, offices last. Owners who want a single point of responsibility for both design and construction often choose design-build delivery, which lets the structure be released for fabrication while interior drawings are still being finished.
Bring us your process layout
Send the equipment list, the utility loads and your target date. We will return a building program, structural options and a first read on permits and long-lead items.
Questions Owners Ask
Do you need our equipment layout before you can price a plant?
We can give a budget range from a rough footprint, but a firm number needs the layout. Equipment pads, trenches, floor loads and utility drops change the foundation and electrical scope more than the building envelope does. A rough layout with load estimates is enough to begin.
How do you handle utility capacity for a new production building?
We ask the serving utilities for a capacity letter as soon as the load is known and track their lead times on the project schedule. Switchgear and transformers are long-lead items, so we order them before the shell is complete. If capacity is limited, we discuss phasing or on-site generation with the owner early.
Can you expand our building while production continues?
Yes. We separate construction traffic from production traffic, isolate dust and noise, and schedule tie-ins to outages. A written plan and a daily check-in with your plant manager are standard, and we confirm every shutdown date well before it arrives.
Should a plant be tilt-up, metal building or structural steel?
It depends on the process. Tilt-up suits large, repetitive floor plates with modest crane needs. A metal building is economical for wide clear spans. Structural steel is better where heavy cranes, mezzanines or unusual loads are involved. We price the options side by side so the choice is visible.
Does the energy code affect industrial buildings in this metro?
Yes. State law requires jurisdictions that update their building code after July 1, 2023 to adopt an energy code at least as stringent as the 2021 IECC, so the envelope and lighting are evaluated against it. Individual cities adopt their own editions, so we confirm the version in force with the building department.