
Flex and Light Industrial Construction in the East and Southeast Metro
Shallow-bay flex, small-bay industrial and office-warehouse buildings for developers and owners in Parker, Aurora and the southeast metro.
Two shallow-bay buildings totaling about 133,133 square feet near Compark Boulevard and Chambers Road in Parker had their groundbreaking reported on May 21, 2026, with completion expected in the first quarter of 2027 and access to both E-470 and I-25. That timeline, under a year from groundbreaking to completion, is typical of what flex and light industrial developers ask of a contractor.
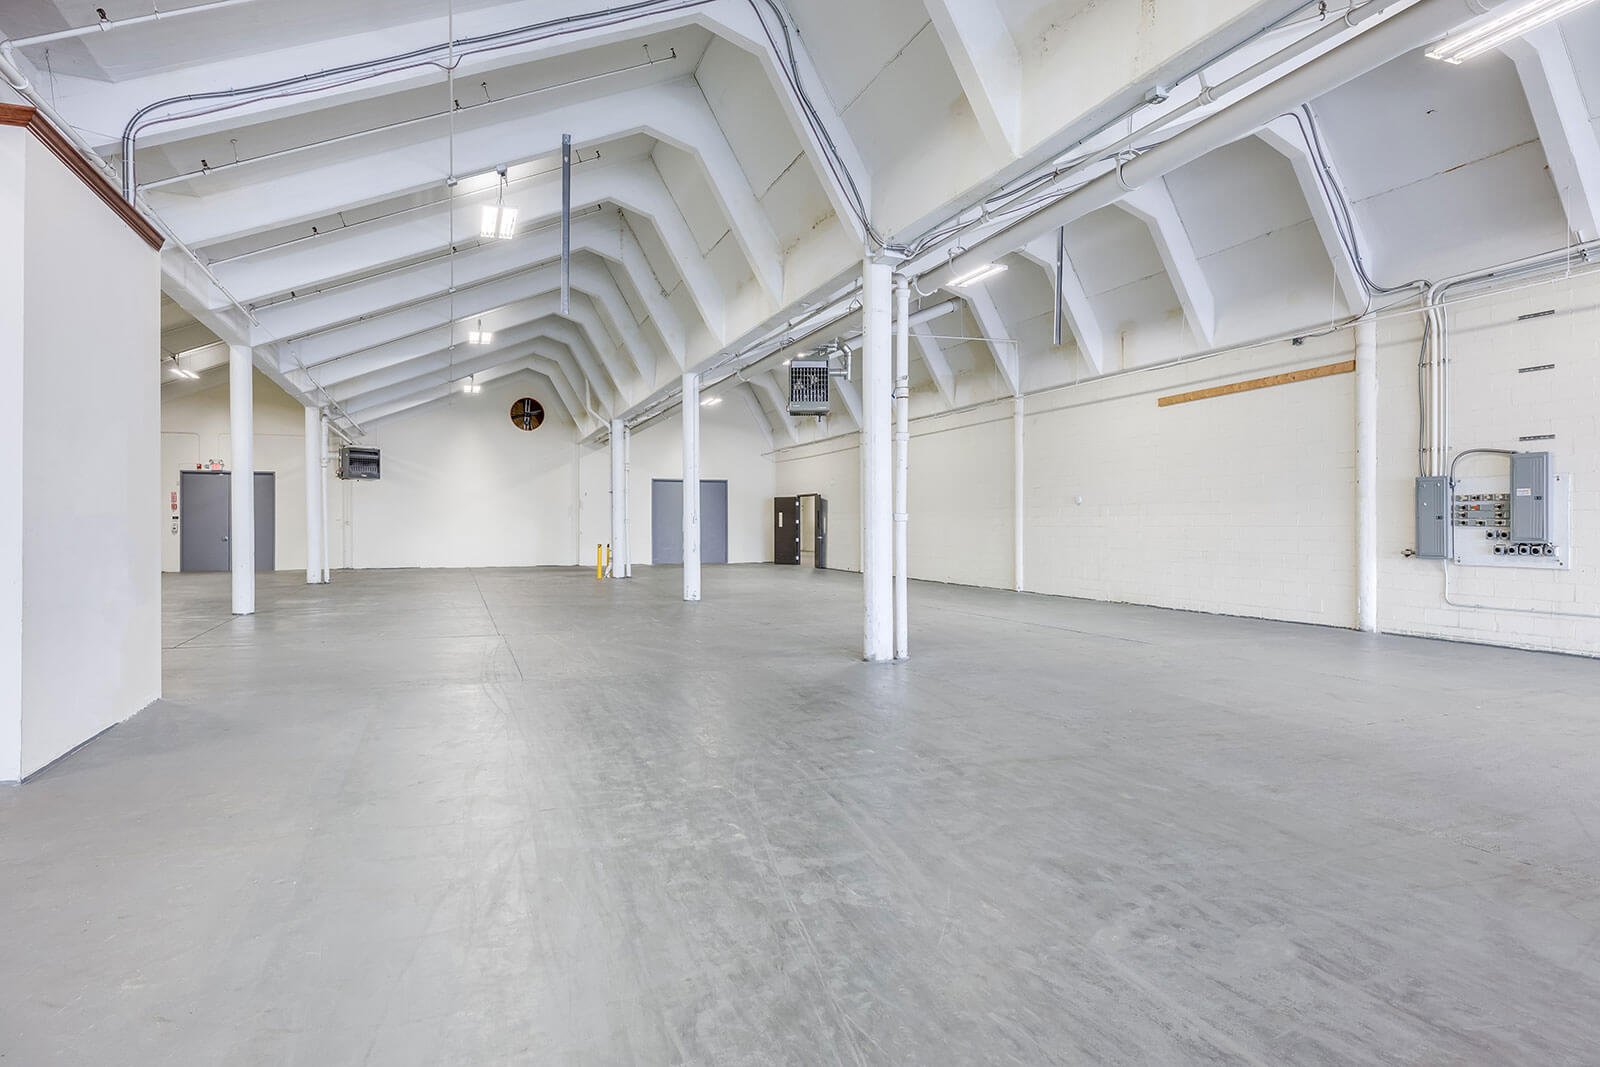
Flex space is the building that does several jobs: a showroom and office at the front, a clear-height service or storage bay behind it, a dock or grade-level door, and enough power and parking for a tenant that may change in five years. It is a developer's building as much as a user's building, and it has to pencil. We build flex projects with that arithmetic in mind, balancing clear height, column spacing, parking ratio and the cost of every upgrade.
We build single buildings and multi-building parks, for developers who will lease the space and for owner-users who will occupy it. Parking counts, truck access and tenant signage are settled at site plan review, so we involve the planning staff early and bring their questions into the budget before the design is final.
The mix inside a flex park
A single flex building may house a contractor's shop and office, a medical device assembler, a distributor, a brewery taproom or a lab. The design has to leave each of those possible. We therefore set the shell for the broadest tenant pool: reasonable clear height, a pad-ready floor, a rear service door and front glass that can be cut into storefront entries later. Larger runs of this concept become fulfillment and logistics space, and smaller cuts become the offices and shops that serve them.
In Aurora, the commercial lab buildings at the Fitzsimons site, named Bioscience Park Center and Bioscience East, show how far the flex idea stretches into research use. Laboratory fit-outs demand more power, more air changes and better vibration control than a typical flex suite, and we raise those requirements while the shell is still being designed.
From grading to a shell with a roof
Our scope usually covers site grading and utilities, building pad, tilt-wall or metal-frame structure, roof, exterior finishes, storefront, dock and grade doors, paving and landscaping, with tenant spaces left as a warm shell. For developers who want to control the finish, we deliver a polished shell: ceilings, restrooms, a demising wall and mechanical stubs ready for the tenant.
Owner-users usually want the whole interior as well, so we carry the work through to move-in under one contract. When a spec building is leased before it opens, tenant improvements can be written into the same schedule, so the finishing crews follow the shell crews without a gap and the tenant's start date is not lost to a second bidding round.
What moves the price of a flex building
Clear height, parking ratio and the share of office finish are the main shell choices. Each added foot of height adds structure, wall panel and fire protection cost. A heavier office share adds mechanical load and finishes. A tighter bay depth cuts truck access. We pencil these choices against rent assumptions so the owner chooses height deliberately and does not inherit it from a prior project.
Site conditions follow close behind. Expansive clay is widespread across Colorado, and the Colorado Geological Survey notes that swelling of 3 percent or more is considered potentially damaging and generally calls for specially designed foundations. Retaining walls, detention and truck apron paving also add up, so the truck courts and dock aprons get their own line in our estimates.
Developers, property managers and users
Our flex clients fall into three groups. Developers build to lease and care about speed, parking and the clean demising of space. Owner-users build to occupy and care about layout and utilities. Property management firms who inherit finished parks care about roofs, paving, drainage and the hundred small details that determine how often a tenant calls.
We bring these views to the design table. A drainage pattern that ponds at the dock door looks like a minor note on a drawing and is a repeated maintenance problem in year three, so we ask the question early.
Building the park in sequence
Multi-building flex parks are built in sequence, with roads, utilities and detention done once and each building following as demand allows. We plan the infrastructure for the whole site and deliver buildings in phases, so the first building leases while the next is under construction and the owner is not carrying the cost of space no tenant has asked for.
That requires clean temporary conditions between phases: fire access for the occupied building, clear paths for tenant trucks, and a construction fence that protects customers. We review these with the city and fire district before the second permit is pulled. For a developer, the park's pace is the real project, and we manage it that way.
Where flex is moving in the metro
Most of the flex work we see runs along the E-470 and I-25 corridors, with Parker and the southeast metro as an active market. Parker's building department was shown on the 2021 International Building Code in a January 20, 2026 tracker, with adoption of the 2024 codes expected in mid-2026, so we confirm which edition applies at the time a permit is filed.
In Aurora we work near Buckley, Fitzsimons and the E-470 interchanges. If your project touches the Fitzsimons Life Science District or a similar research-oriented site, we can compare a lab-capable shell with a standard warehouse building before you commit.
Test your flex program with us
Send us the site, the bay depth you have in mind and the rent you expect. We will test clear height, parking and phasing against a construction budget.
Questions Owners Ask
What clear height should a speculative flex building have?
It depends on the tenant pool you want. More height broadens the market toward light industrial users but costs more in structure and fire protection and may reduce parking if the building footprint grows. We price two or three heights so you can see the cost of each foot against the likely rent.
Is a flex shell finished or left raw?
Most developers deliver a warm shell: roof, walls, doors, slab, utilities stubbed to each suite and a demising wall. Some add finished restrooms and a basic office to speed leasing. We price both and help you choose based on the tenants you expect.
How quickly can a flex building be built after groundbreaking?
The Parker project reported with a May 2026 groundbreaking and a first-quarter 2027 completion points to a window of well under a year for a building of that size. Actual duration depends on permit timing, soils, weather and long-lead items, and we give a written schedule before contract.
Can the same building support light manufacturing and offices?
Yes, if power, ventilation and floor loads are planned for it. We design for a range of uses, but not every use is allowed in every zone, so we check zoning and fire code occupancy with the city before design is final.